

Bought with eXp Realty, LLC
For more information regarding the value of a property, please contact us for a free consultation.
Key Details
Sold Price $525,000
Property Type Single Family Home
Sub Type Single Family Residence
Listing Status Sold
Purchase Type For Sale
Square Footage 1,905 sqft
Price per Sqft $275
Subdivision Hillsdale
MLS Listing ID 339672191
Sold Date 06/30/26
Style Stories2, Craftsman
Bedrooms 3
Full Baths 2
HOA Y/N No
Year Built 2002
Annual Tax Amount $5,046
Tax Year 2025
Lot Size 7,840 Sqft
Property Sub-Type Single Family Residence
Property Description
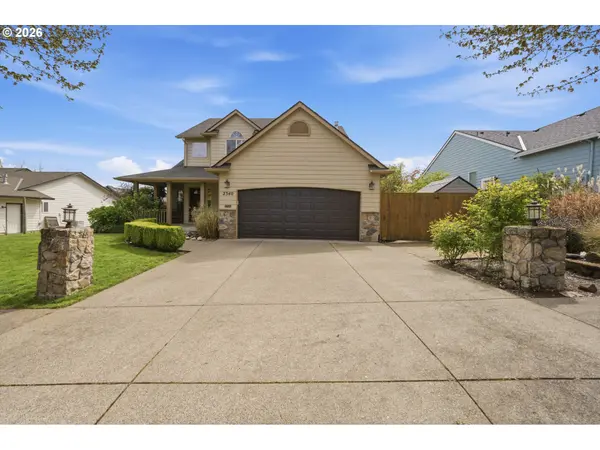
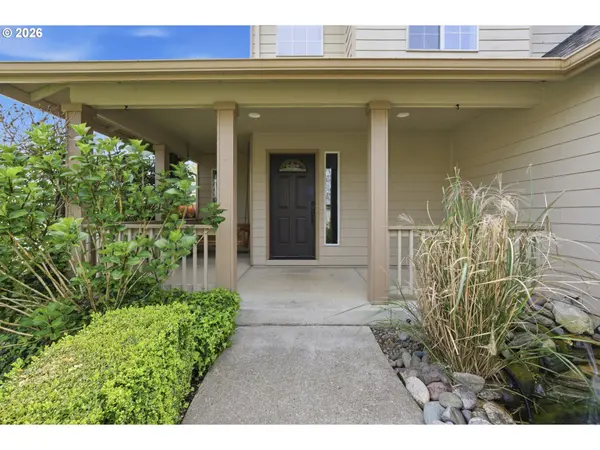
Beautifully maintained 2-story Craftsman in McMinnville's desirable Hillsdale neighborhood! This 3 bedroom, 2.5 bath home offers 1,905 sq ft with an inviting, light-filled layout and high ceilings. The main level features bamboo flooring and spacious living, dining, and kitchen areas designed for both everyday living and entertaining. The kitchen shines with granite countertops, stainless steel appliances, pantry, and abundant storage. Upstairs, all bedrooms are thoughtfully positioned, including a relaxing primary suite with jetted tub and dual sinks. Step outside to a private, fully fenced backyard featuring a covered patio, gazebo, free-standing hot tub, tool shed, and RV parking—perfect for enjoying the outdoors year-round. Additional highlights include an attached 2-car garage, heat pump, forced air, gas hot water, and vinyl double-pane windows. Situated on a level 0.18-acre lot with territorial views in a sought-after neighborhood close to local amenities.
Location
State OR
County Yamhill
Area _156
Zoning R-2
Rooms
Basement Crawl Space
Interior
Interior Features Bamboo Floor, Ceiling Fan, Garage Door Opener, Granite, High Ceilings, Jetted Tub, Laundry
Heating Forced Air
Cooling Heat Pump
Fireplaces Type Gas
Appliance Dishwasher, Disposal, Free Standing Range, Free Standing Refrigerator, Granite, Microwave, Pantry, Plumbed For Ice Maker, Stainless Steel Appliance
Exterior
Exterior Feature Covered Patio, Fenced, Free Standing Hot Tub, Gazebo, Patio, Porch, Public Road, R V Parking, Tool Shed, Yard
Parking Features Attached
Garage Spaces 2.0
View Territorial
Roof Type Composition
Accessibility GarageonMain, UtilityRoomOnMain, WalkinShower
Garage Yes
Building
Lot Description Level
Story 2
Foundation Concrete Perimeter
Sewer Public Sewer
Water Public Water
Level or Stories 2
Schools
Elementary Schools Willamette
Middle Schools Duniway
High Schools Mcminnville
Others
Senior Community No
Acceptable Financing Cash, Conventional, FHA, USDALoan, VALoan
Listing Terms Cash, Conventional, FHA, USDALoan, VALoan
Read Less Info
Want to know what your home might be worth? Contact us for a FREE valuation!

Our team is ready to help you sell your home for the highest possible price ASAP

Nearby Locations
GET MORE INFORMATION